
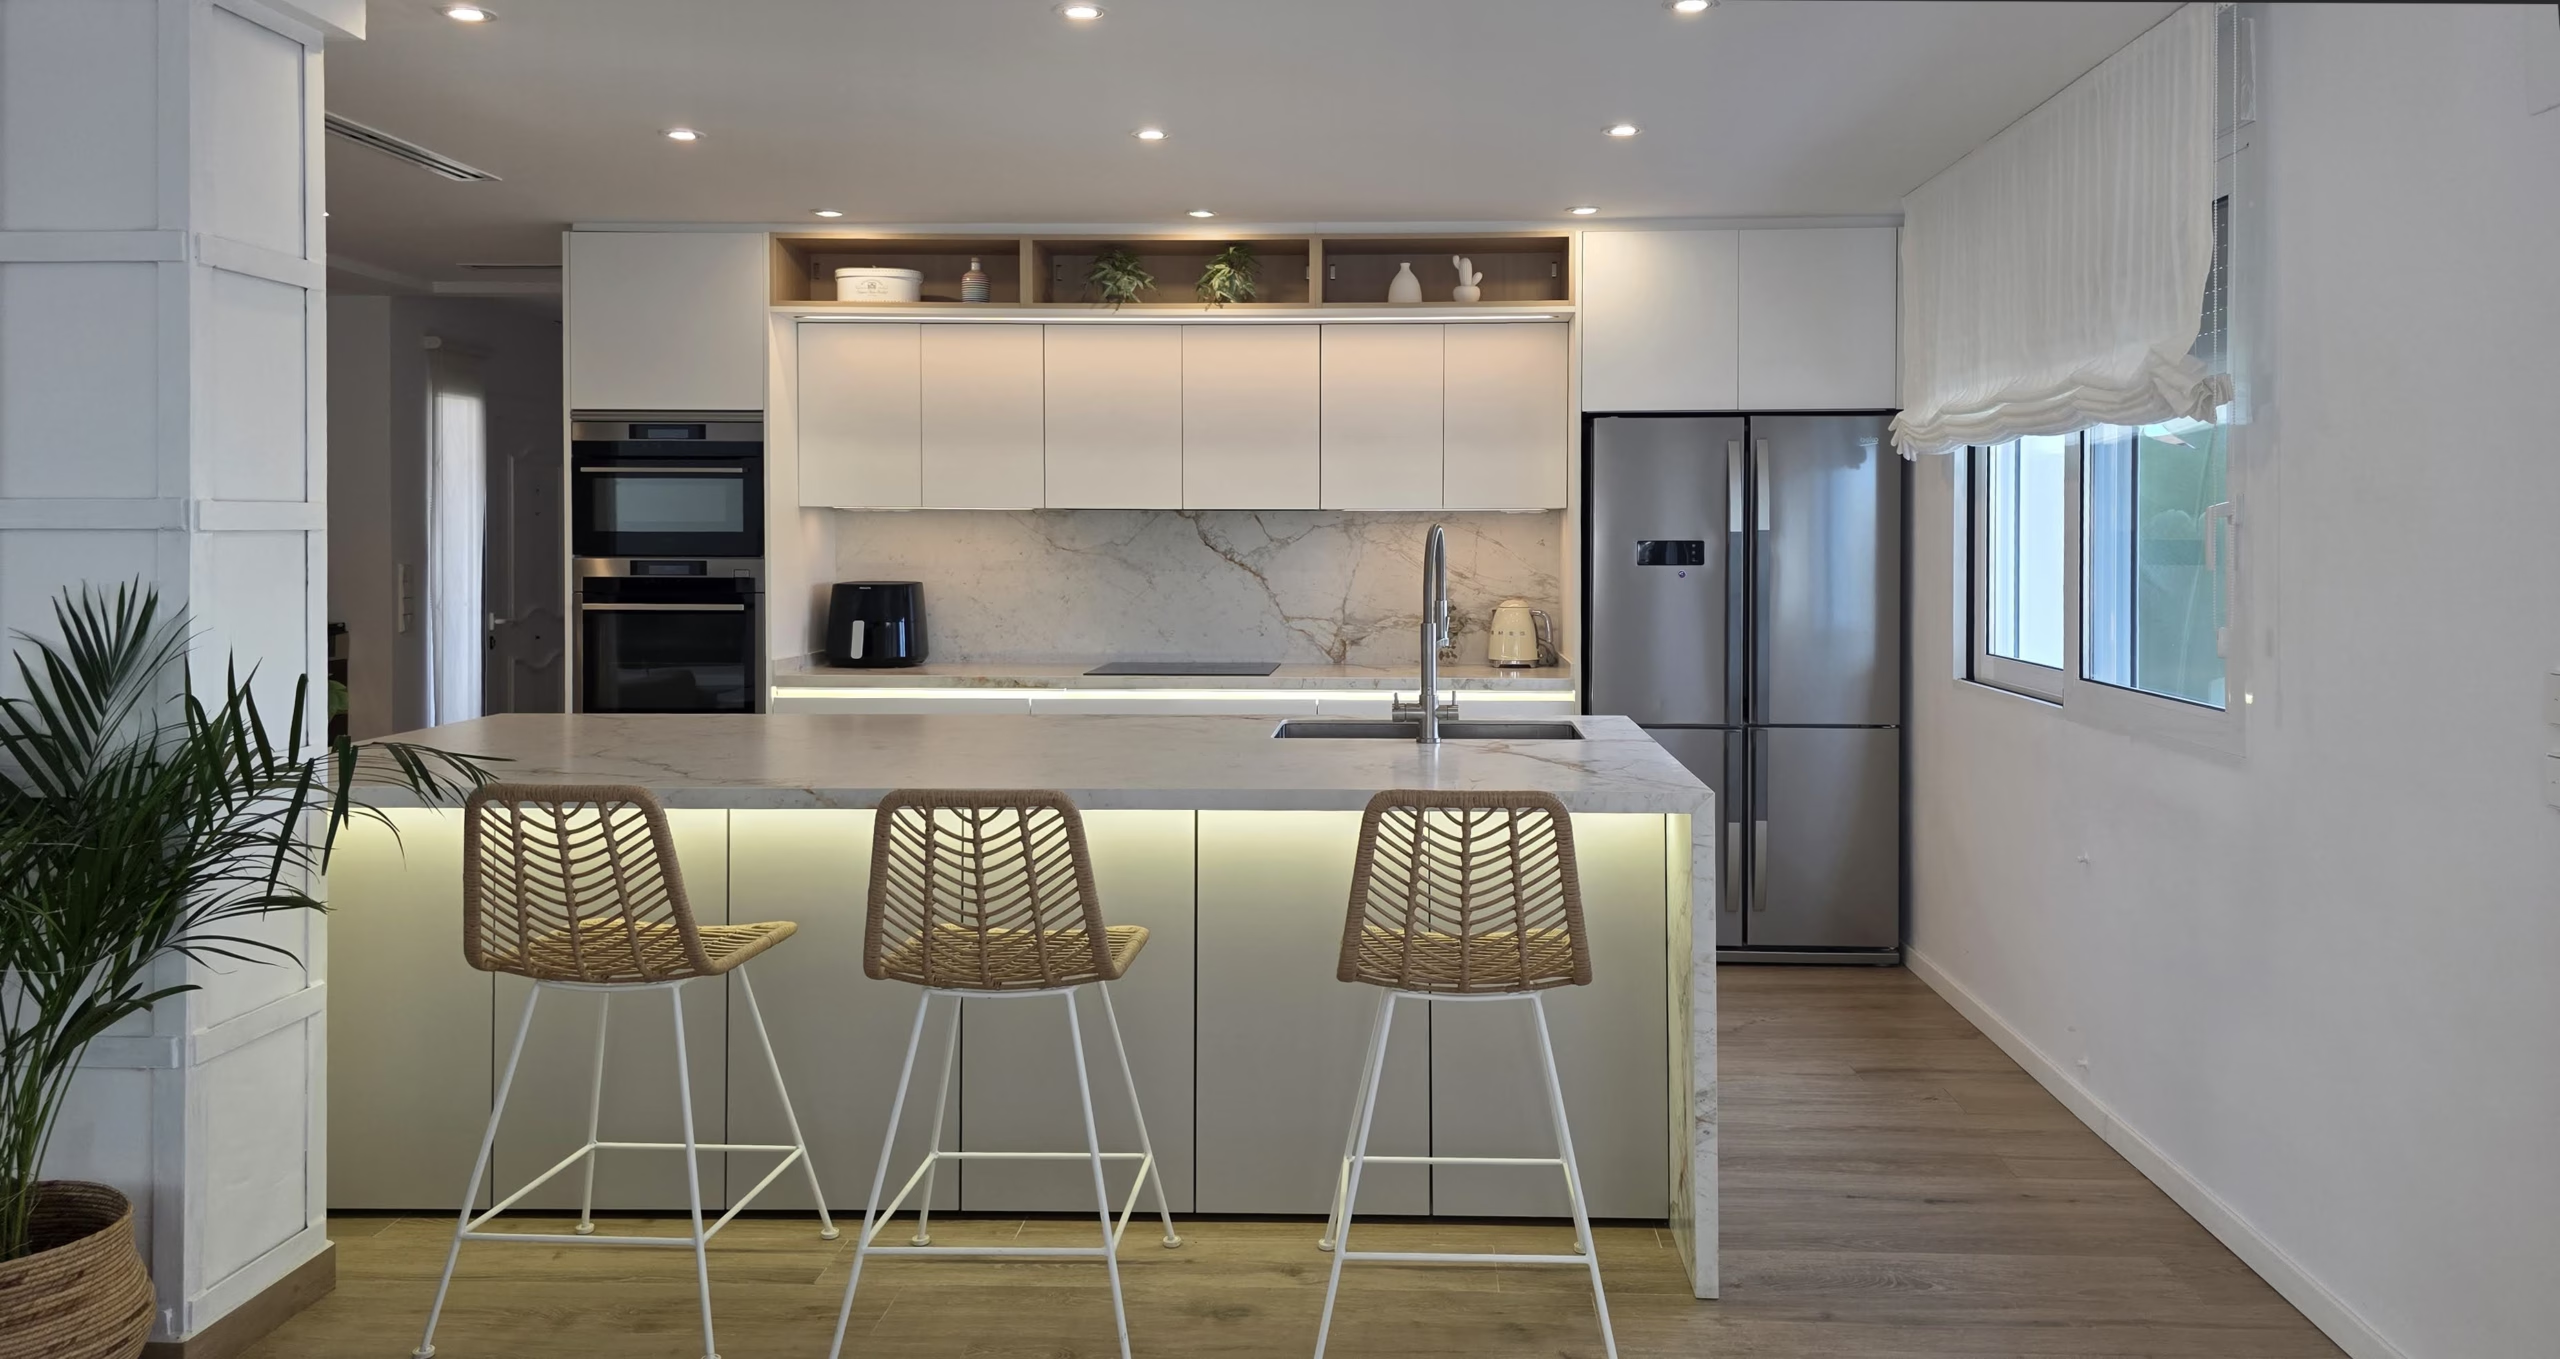
Knocking down walls and joining spaces has become the star renovation of the last decade. Open-concept kitchens have completely transformed the way we live and enjoy our homes.
However, for the result to be elegant, simply tearing down a wall is not enough. Below, we give you the design keys to successfully merge both environments.
Why Does the Open Concept Triumph in the Home?
The kitchen has stopped being an isolated workspace and has become the social heart of the home. Opening this space to the living room or dining room brings incredible benefits to your daily life:
- Greater brightness: By eliminating obstacles, natural light flows freely throughout the floor plan.
- Visual spaciousness: The square footage adds up, making homes appear much larger.
- Social connection: The cook no longer misses family conversations or feels isolated from guests.
Keys to Integrating the Kitchen with Living Room Decor
The great challenge of the open concept is achieving harmony between the work zone and the relaxation zone.
Both spaces must share the same aesthetic language to avoid jarring contrasts.

Visual Continuity: Unified Flooring and Color Palette
The designer’s trick for unifying environments is to extend the same flooring through both zones. Additionally, the kitchen cabinets should align with the living room’s color palette.
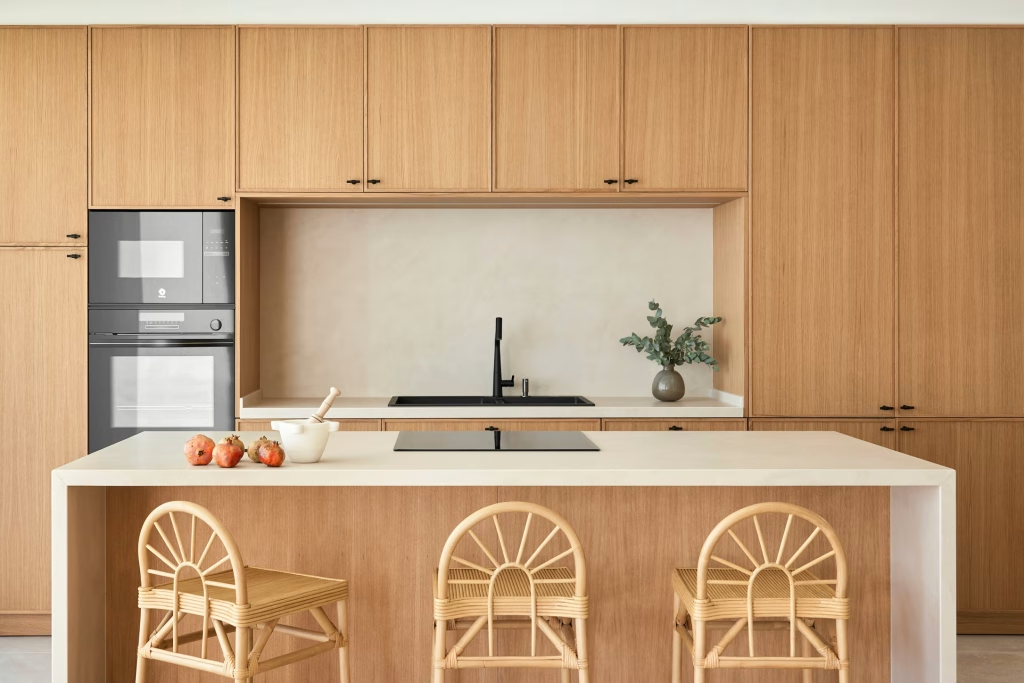
Choosing neutral finishes or warm woods for the cabinets helps the kitchen be perceived as an extension of the living room furniture.
The Island or Peninsula as a Room Divider
In an open space, you need elements that subtly define the zones. A central island or peninsula are the perfect transitions between the kitchen and living area.
They provide extra countertop space on one side and, on the other, can serve as a breakfast bar or casual dining area.
The Secret to Visual Order in Open Kitchens
The biggest fear when opening the kitchen is that clutter or appliances will disrupt the living room’s harmony.
To solve this, modern design offers fantastic concealment tools.
Integrated and Paneled Appliances
No one wants to see a large white refrigerator from the sofa.
The solution is to integrate refrigerators, dishwashers, and washing machines behind fronts identical to the rest of the cabinets.
This way, the appliances disappear completely and the overall look is clean and elegant.

Invisible or Ceiling-Mounted Range Hoods
A traditional range hood can become a huge visual obstacle in the middle of an open space.
Today, you can opt for models that integrate flush into the drop ceiling.
There are also retractable designs or extractors built directly into the cooktop itself.
| Element | Open-Concept Solution | Visual Benefit |
| Appliances | Paneled with cabinet finish | Appear as part of the living room furniture |
| Smoke Extraction | Ceiling-mounted or cooktop hoods | Eliminates obstacles at eye level |
| Zone Separation | Islands or peninsulas with stools | Smooth transition without raising walls |
Design Your Custom Open Space with OB Cocinas
Achieving a perfect transition between living room and kitchen requires precision, quality materials, and carefully considered design.
At OB Cocinas, we manufacture custom cabinets to adapt to the exact dimensions of your home, guaranteeing a premium finish.
Our customization capability allows us to create coherent, organized spaces ready to enjoy with company.
If you’re ready to open your home to the open concept, find your nearest official OB distributor and make your project a reality.
Where to Buy an OB Kitchen?
FIND THE NEAREST OB KITCHENS POINT OF SALE


