
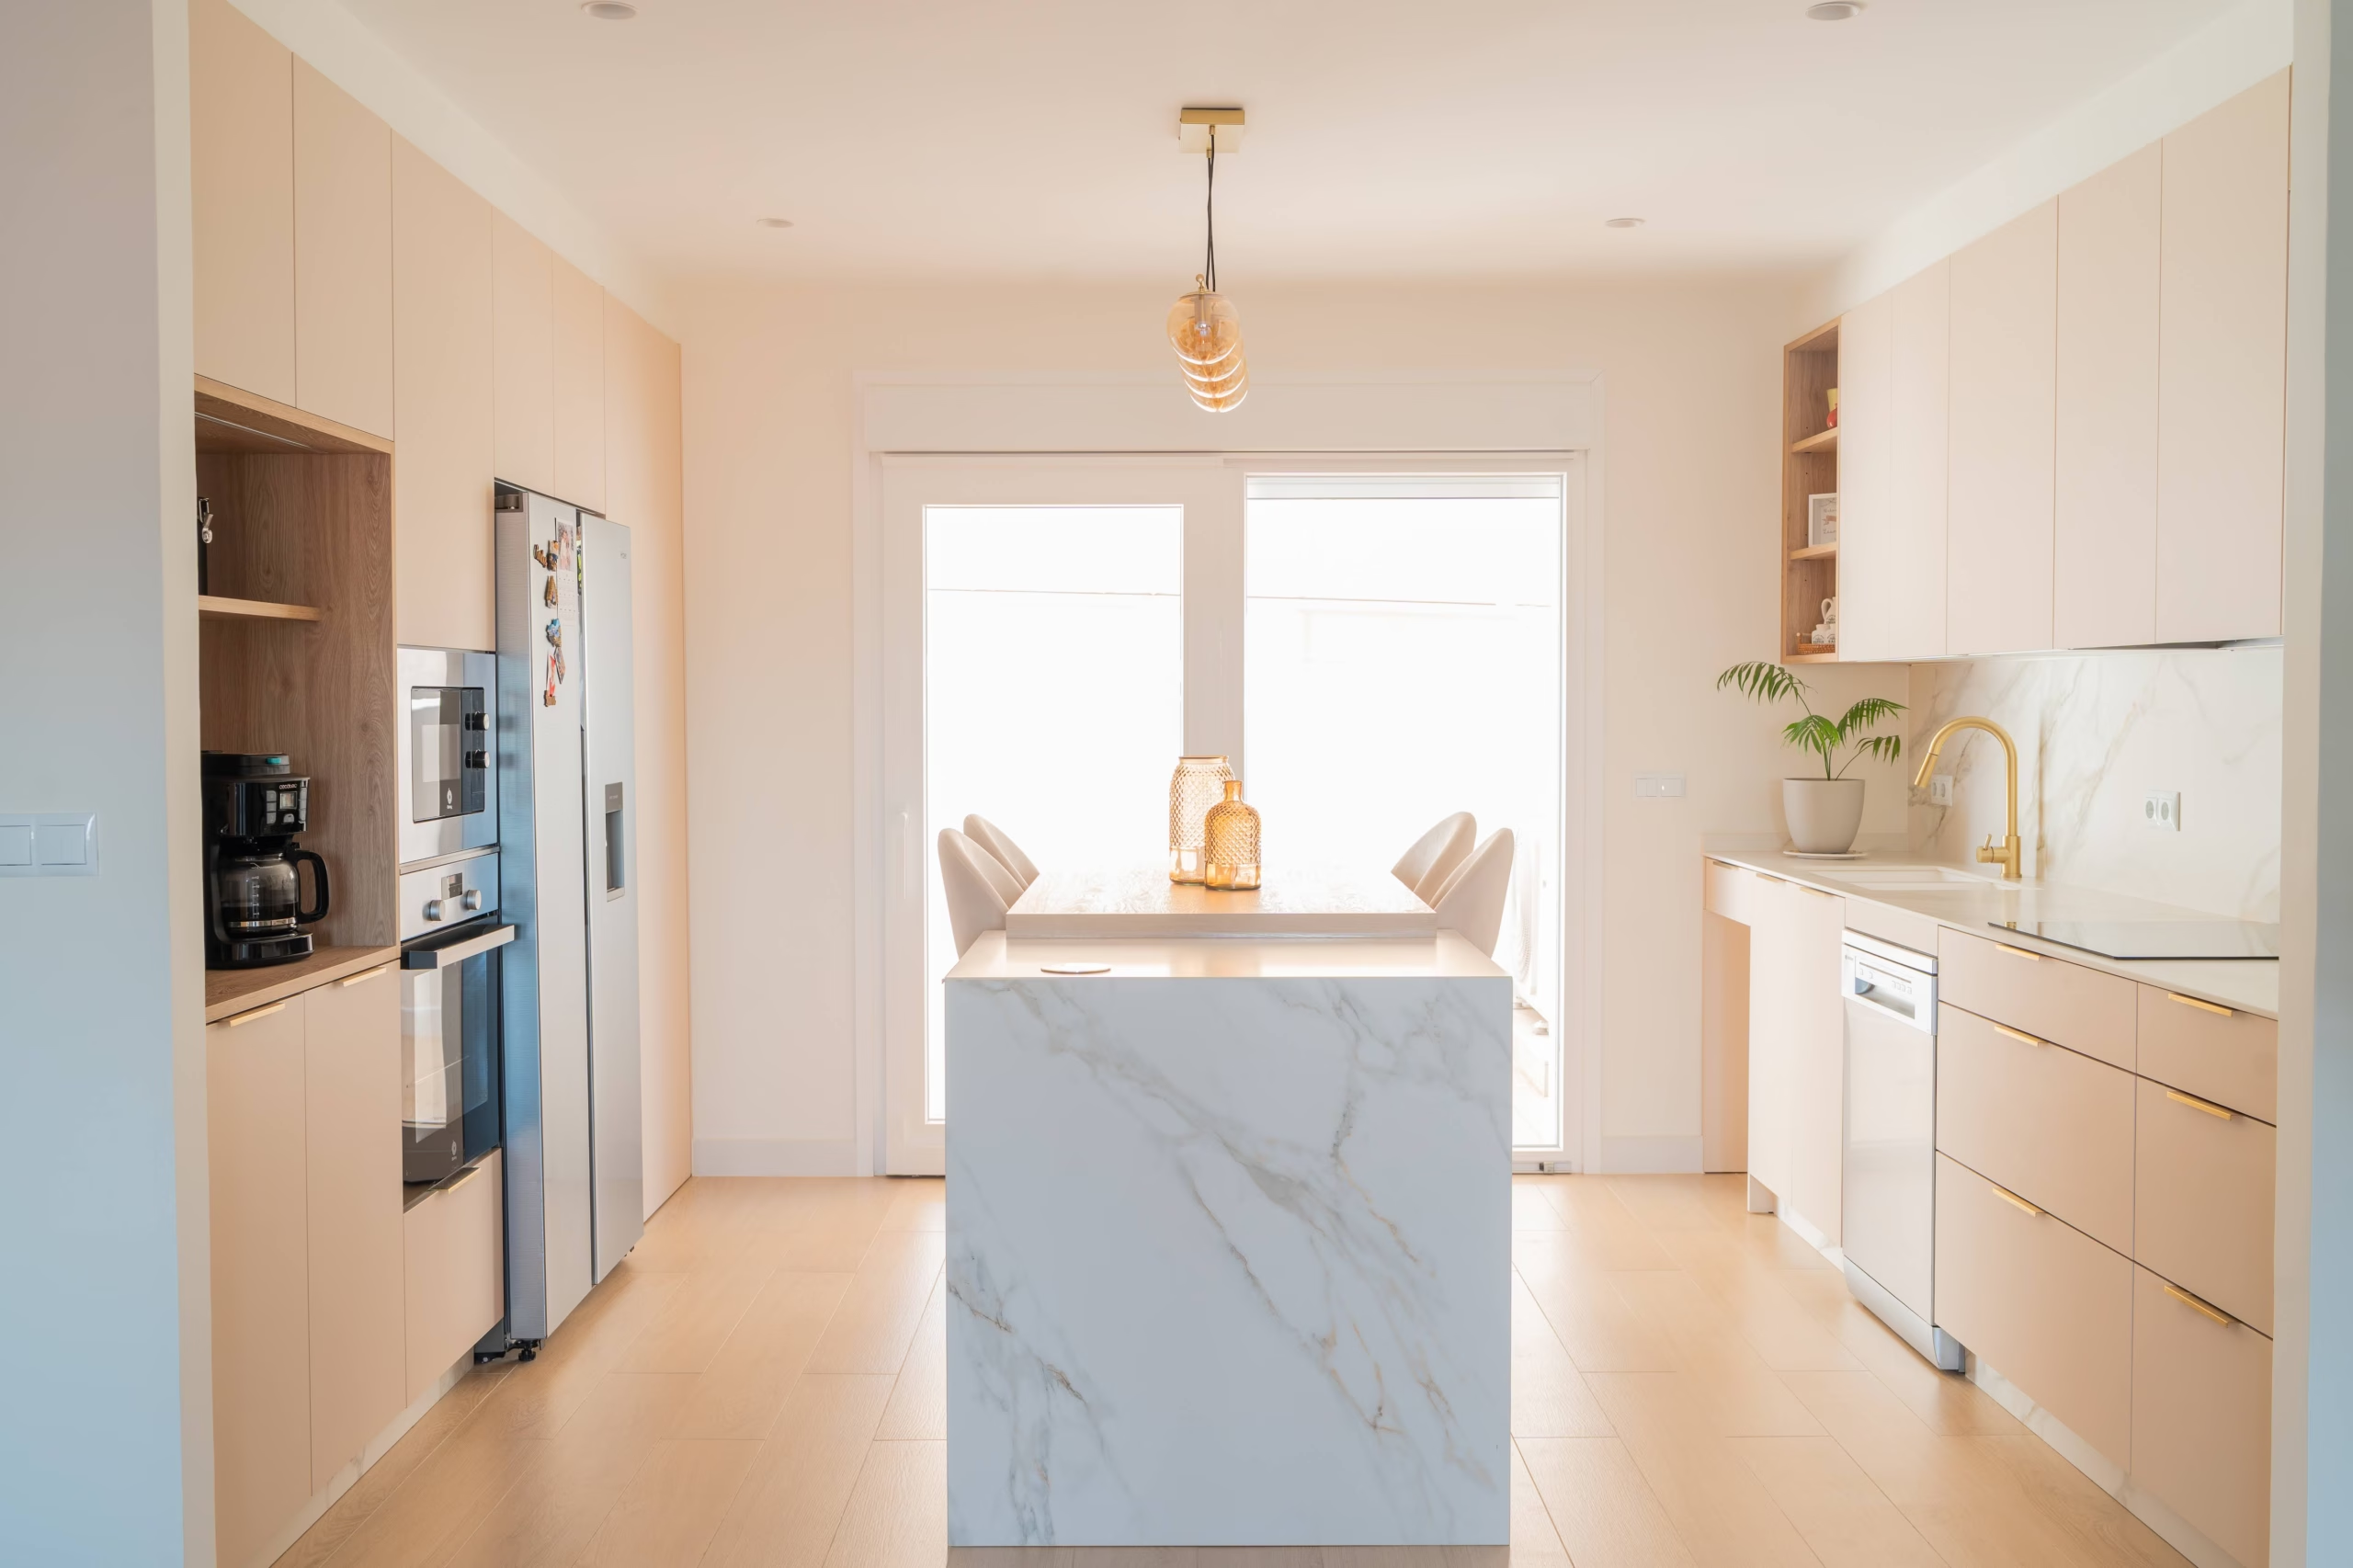
We see it every day in our distributors’ projects: today’s interior design invites us to seek balance not through uniformity, but through the clever combination of textures, tones, and volumes.
The extreme simplicity that dominated open spaces for years seems to be a thing of the past. Today, we look to create atmospheres that act as a warm, functional, and sophisticated sanctuary. A clear example of this philosophy is this project, which has perfectly captured the essence of warm minimalism.
Located in a bright and spacious area, this kitchen becomes the true heart of the home. Its clever layout makes the most of natural light and establishes a fluid dialogue with the rest of the house, proving that the kitchen is no longer just a place to work, but a space to live, share, and enjoy.
Mixing finishes: the key to the combination
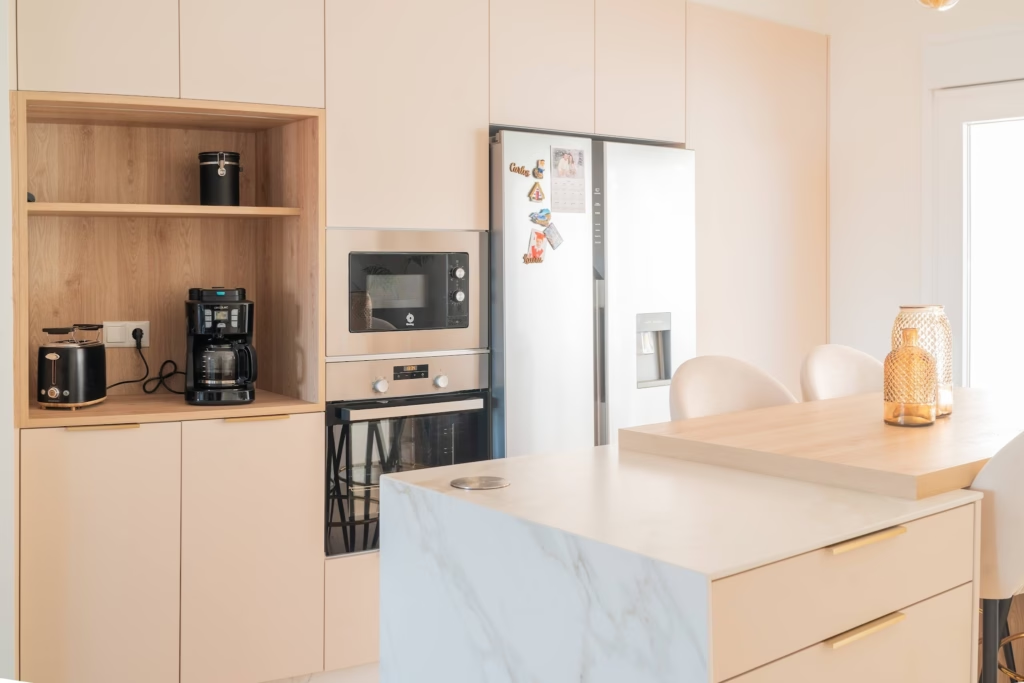
To achieve that characteristic visual harmony, Nivel2 Muebles has selected and combined two laminate models from our catalog that fit together naturally:
- The Vitoria model in Sahara finish, used for all the kitchen cabinet fronts. It’s a soft, silky sand tone that moves away from the coldness of pure white, providing a very warm luminosity and a texture that’s pleasant to the touch.
- The Kobe model in Nature finish (bringing the quality of real wood) has been used strategically in the open units. Its faithful reproduction of oak wood grains and knots provides the organic counterpoint and the dose of visual comfort the space needs.
This combination proves that playing with two different finishes doesn’t fragment the space, but enriches it. The smooth fronts in Sahara tone bring lightness, while the Nature finish blocks frame and give structure to the kitchen’s overall architectural design.
The central island: the hub for gathering
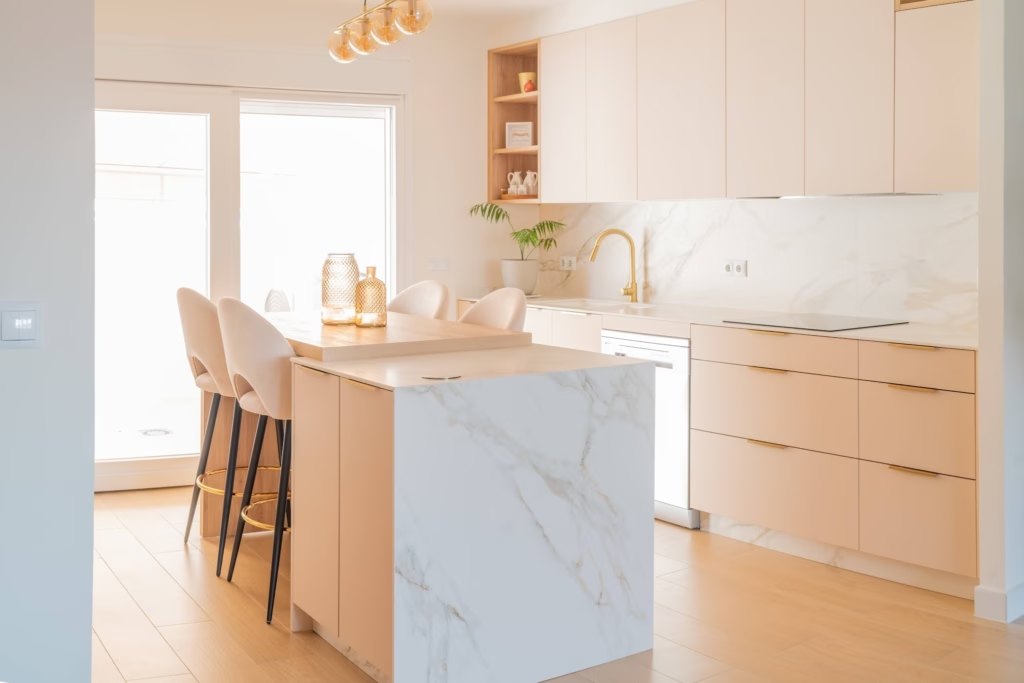
If there’s one element that catches everyone’s eye, it’s the impressive central island. Designed not just as a storage area and informal dining spot, but as a transition element toward the living room, it stands out for its choice of materials.
Nivel2 Muebles has selected a marble-effect porcelain cladding with subtle grey and gold veining on a white background. By extending the material down the sides to the floor, a clean, sculptural block effect of indisputable elegance is achieved.
Visual clarity and storage solutions
In an open-plan kitchen, order is non-negotiable. That’s why this project features a large bank of tall units that seamlessly integrates the appliances. The oven and microwave are built-in at a comfortable height, while the American fridge integrates naturally as it shares the stainless steel finish with the rest of the appliances, adding a contemporary touch.
To break the symmetry of the tall units and add a touch of dynamism, an open breakfast station has been created, made entirely in the Kobe Nature finish. It’s the ideal spot for small daily appliances, keeping them visually organized and fully accessible for everyday use.
Gold details and lighting to create atmosphere
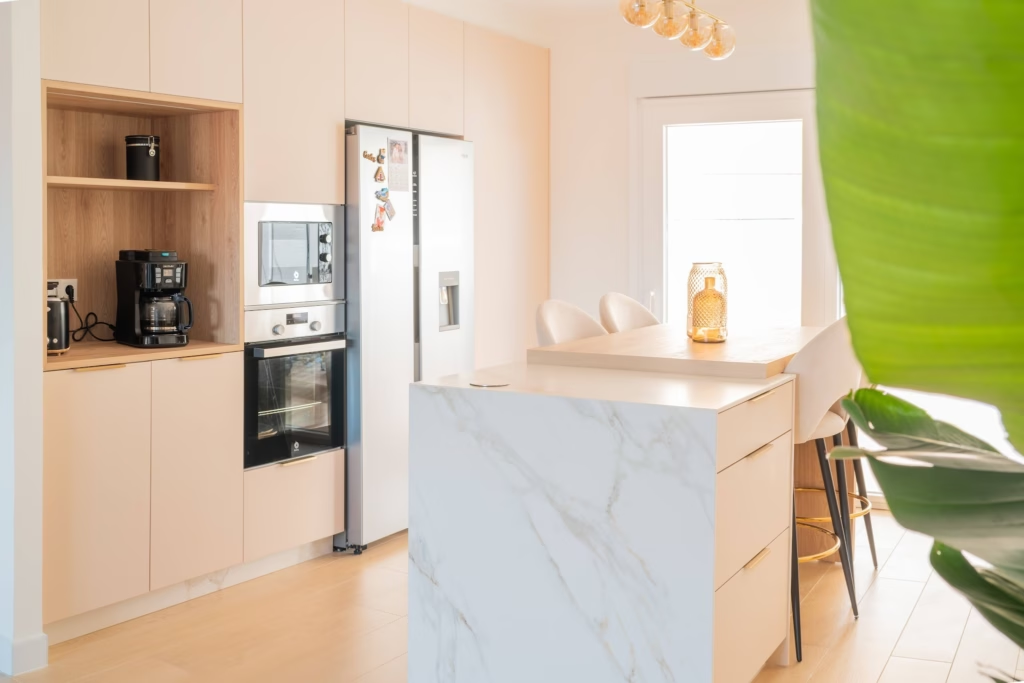
The success of a complete project lies in the small details—those that elevate the design without cluttering the environment. In this kitchen, gold touches have been introduced in the profile handles and the curved designer faucet. This finish provides an elegant, timeless shimmer that connects beautifully with the veins in the countertop.
Ultimately, this work by Nivel2 Muebles is a perfect reflection of how the versatility of OB Cocinas models, in the hands of excellent professionals, can bring to life a harmonious, practical space designed to be enjoyed every minute.


