
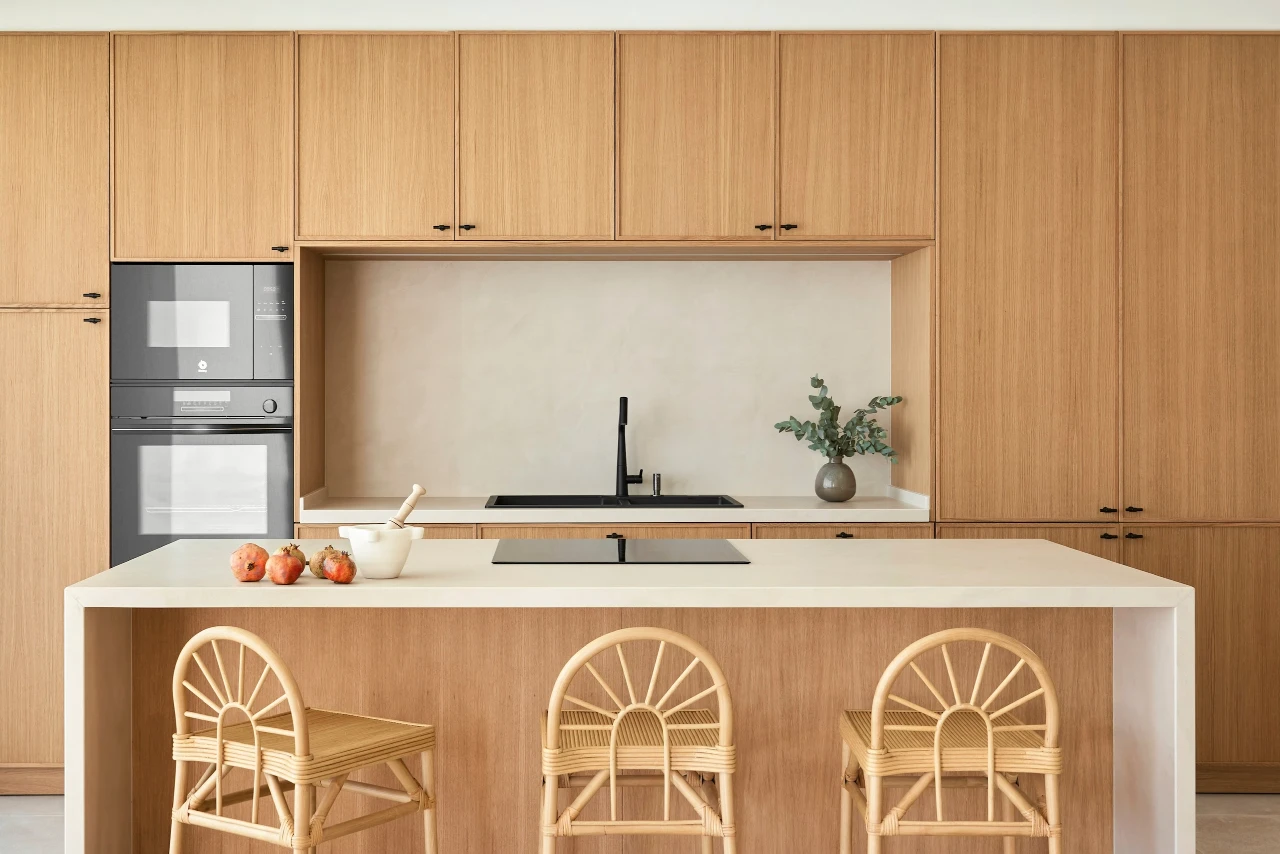
Interior design is constantly evolving, always looking for the perfect balance between visual appeal and maximum functionality. If you’re looking for inspiration for your next renovation and want a layout that brings order, storage capacity, and a magazine-worthy look, you need to know about the bridge-style kitchen.
This architectural setup has become one of the season’s biggest trends. It creates a striking sense of coziness and symmetry. In this article, we explain what it is, why it’s the ideal solution for gaining space, and how you can incorporate it into your home.
What is a bridge-style kitchen?
Picture an inverted “U”. A bridge-style kitchen is a furniture layout where two large blocks of tall cabinets (usually full-height units) sit on either side, acting as “pillars”. Between them, a lower central area is created with the worktop and upper units, visually forming the deck of a bridge.
This layout frames the main work area (where the sink or cooktop usually goes), creating a kind of alcove or oversized niche. The result is a linear, tidy kitchen front with a very strong, symmetrical visual impact.
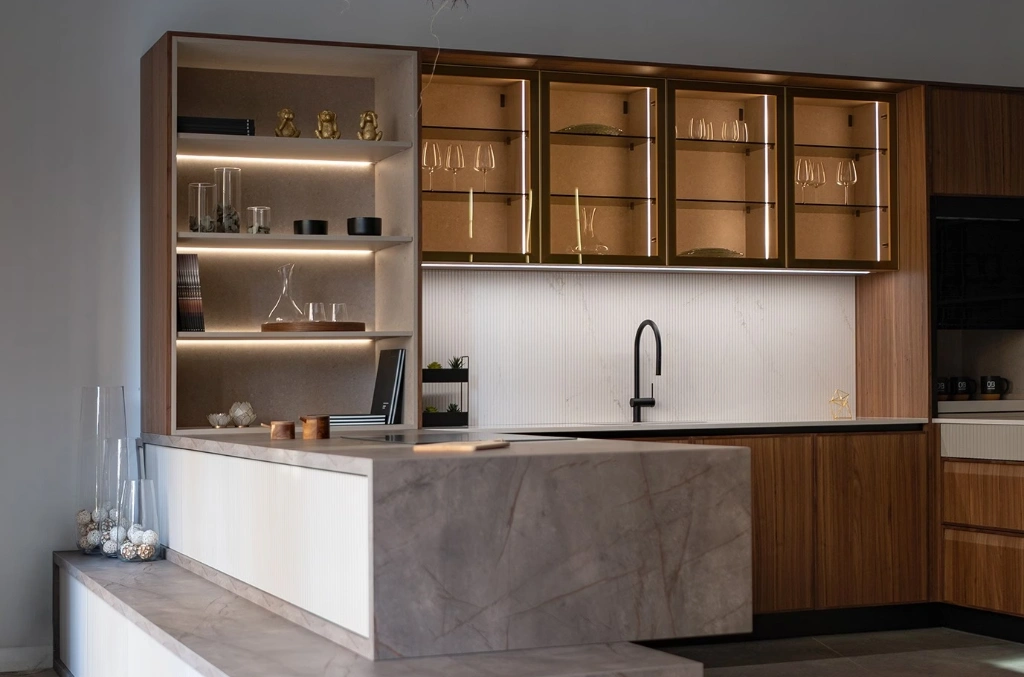
Benefits: Why is the small bridge kitchen so popular?
While this design looks incredible in large rooms, its real superpower is space optimization. If you’re short on square meters, the small bridge kitchen is a brilliant solution for several reasons:
- Concentrated storage: by grouping large appliances (like an integrated fridge or an oven-and-microwave tower) and pantry units in the side columns, you free up the rest of the room’s walls.
- Visual depth: the natural recess created in the central worktop area tricks the eye, giving the room a greater sense of depth.
- Total order: with everything framed within a single block or main wall, the kitchen looks much cleaner and more streamlined, avoiding visual clutter in small spaces.
Bridge-style kitchen designs and trends
Once the structure is clear, it’s time to play with finishes. This layout allows material combinations that elevate any home.
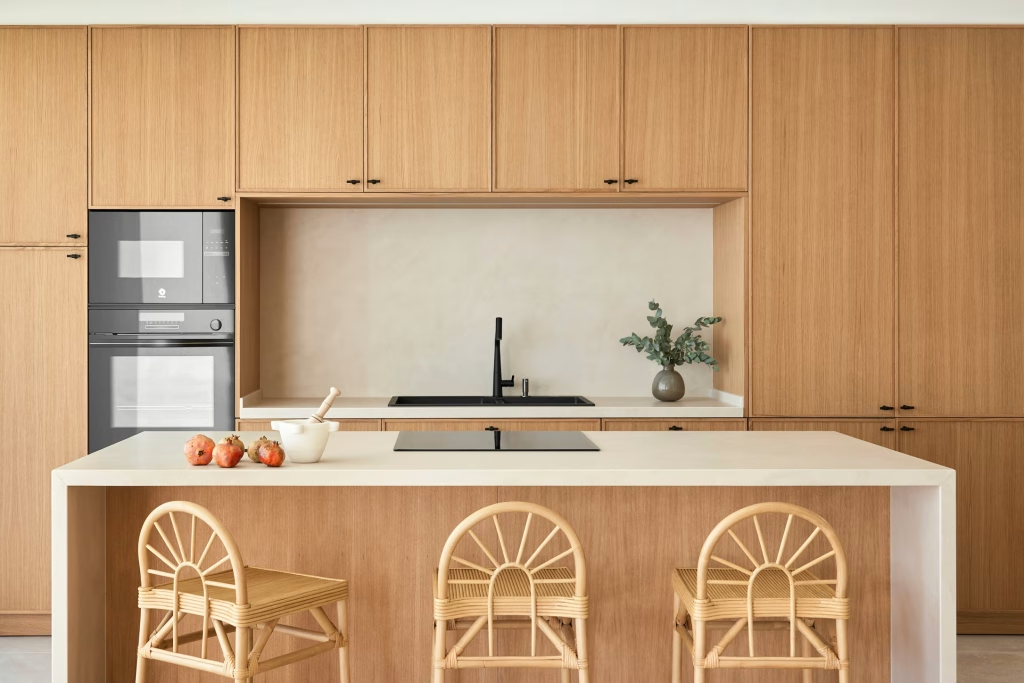
The fail-safe duo: a white and wood bridge kitchen
To highlight the inverted “U” shape, interior designers’ best trick is to play with color contrast. The white and wood bridge kitchen is the winning combination par excellence.
The idea is to use a warm wood finish (with its natural grain) for the side columns and upper units, and a bright matte white for the worktop area, the backsplash, and the base units. This contrast highlights the bridge’s architectural structure, bringing the warmth of Nordic or biophilic style without losing brightness.
Bridge kitchen with an island: the perfect balance
If you’re lucky enough to have an open space connected to the living room, the bridge kitchen with an island is the dream layout.
In this case, the bridge structure is placed against the back wall, acting as a large “backdrop” of technical storage (housing pantry units, tableware, and appliances). In front of it, taking center stage, there’s a large central island that’s completely free for cooking, adding a few stools, and socializing with your guests.
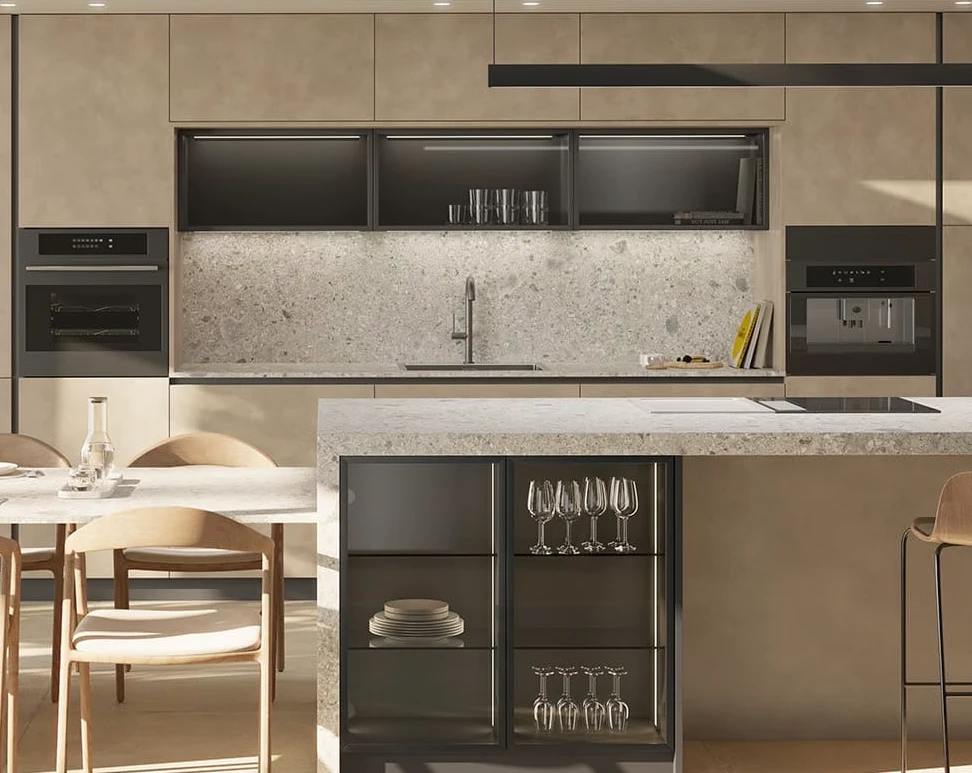
Bridge kitchen dimensions: the importance of custom design
For a bridge-style kitchen to look spectacular—and not like a “patchwork” of mismatched units—symmetry and fit have to be perfect. This is where standard cabinets fall short and custom manufacturing becomes essential.
- Ceiling fit: the side columns must reach exactly to the ceiling (or to the dropped ceiling) for the “pillar” effect to feel real.
- Flush depth alignment: the central upper units must be perfectly aligned and precisely machined so the change in depth compared to the columns (which are usually 60 cm deep) looks clean and refined.
- Structural strength: supporting the full weight of a design like this requires high-strength frames. At OB Cocinas, we use 19 mm-thick panels, ensuring your bridge structure won’t sag even a millimeter over the years.
Create the perfect design with OB Cocinas
Designing a bridge-shaped kitchen requires millimeter precision, top-quality hardware, and a holistic view of the space. As manufacturers, at OB Cocinas we adapt the width, depth, and height of our units to create symmetrical, continuous structures that fit your home like a glove.
Want your next kitchen to be the center of attention? Find your nearest official OB retailer and let our experts bring that spectacular design you have in mind to life.
Where to buy an OB kitchen?
FIND THE NEAREST OB KITCHENS POINT OF SALE


